
GROOTFONTEIN PLAAS HUIS
SOMERSET EAST
This project marks Arn’s first built architectural work, completed in 2009 while he was in his fourth year of architectural studies. The renovation was initiated when Arn’s brother, Jak Erasmus, took a gap year and decided to restore the existing family farm cottage on Grootfontein in Somerset East, with Arn acting as the project’s young architect.
Having spent every family holiday at the cottage, where he farmed and worked with his father’s Dorper sheep alongside his siblings, the building held deep personal significance. By 2009 the cottage had become dilapidated, prompting a modest but thoughtful renovation.
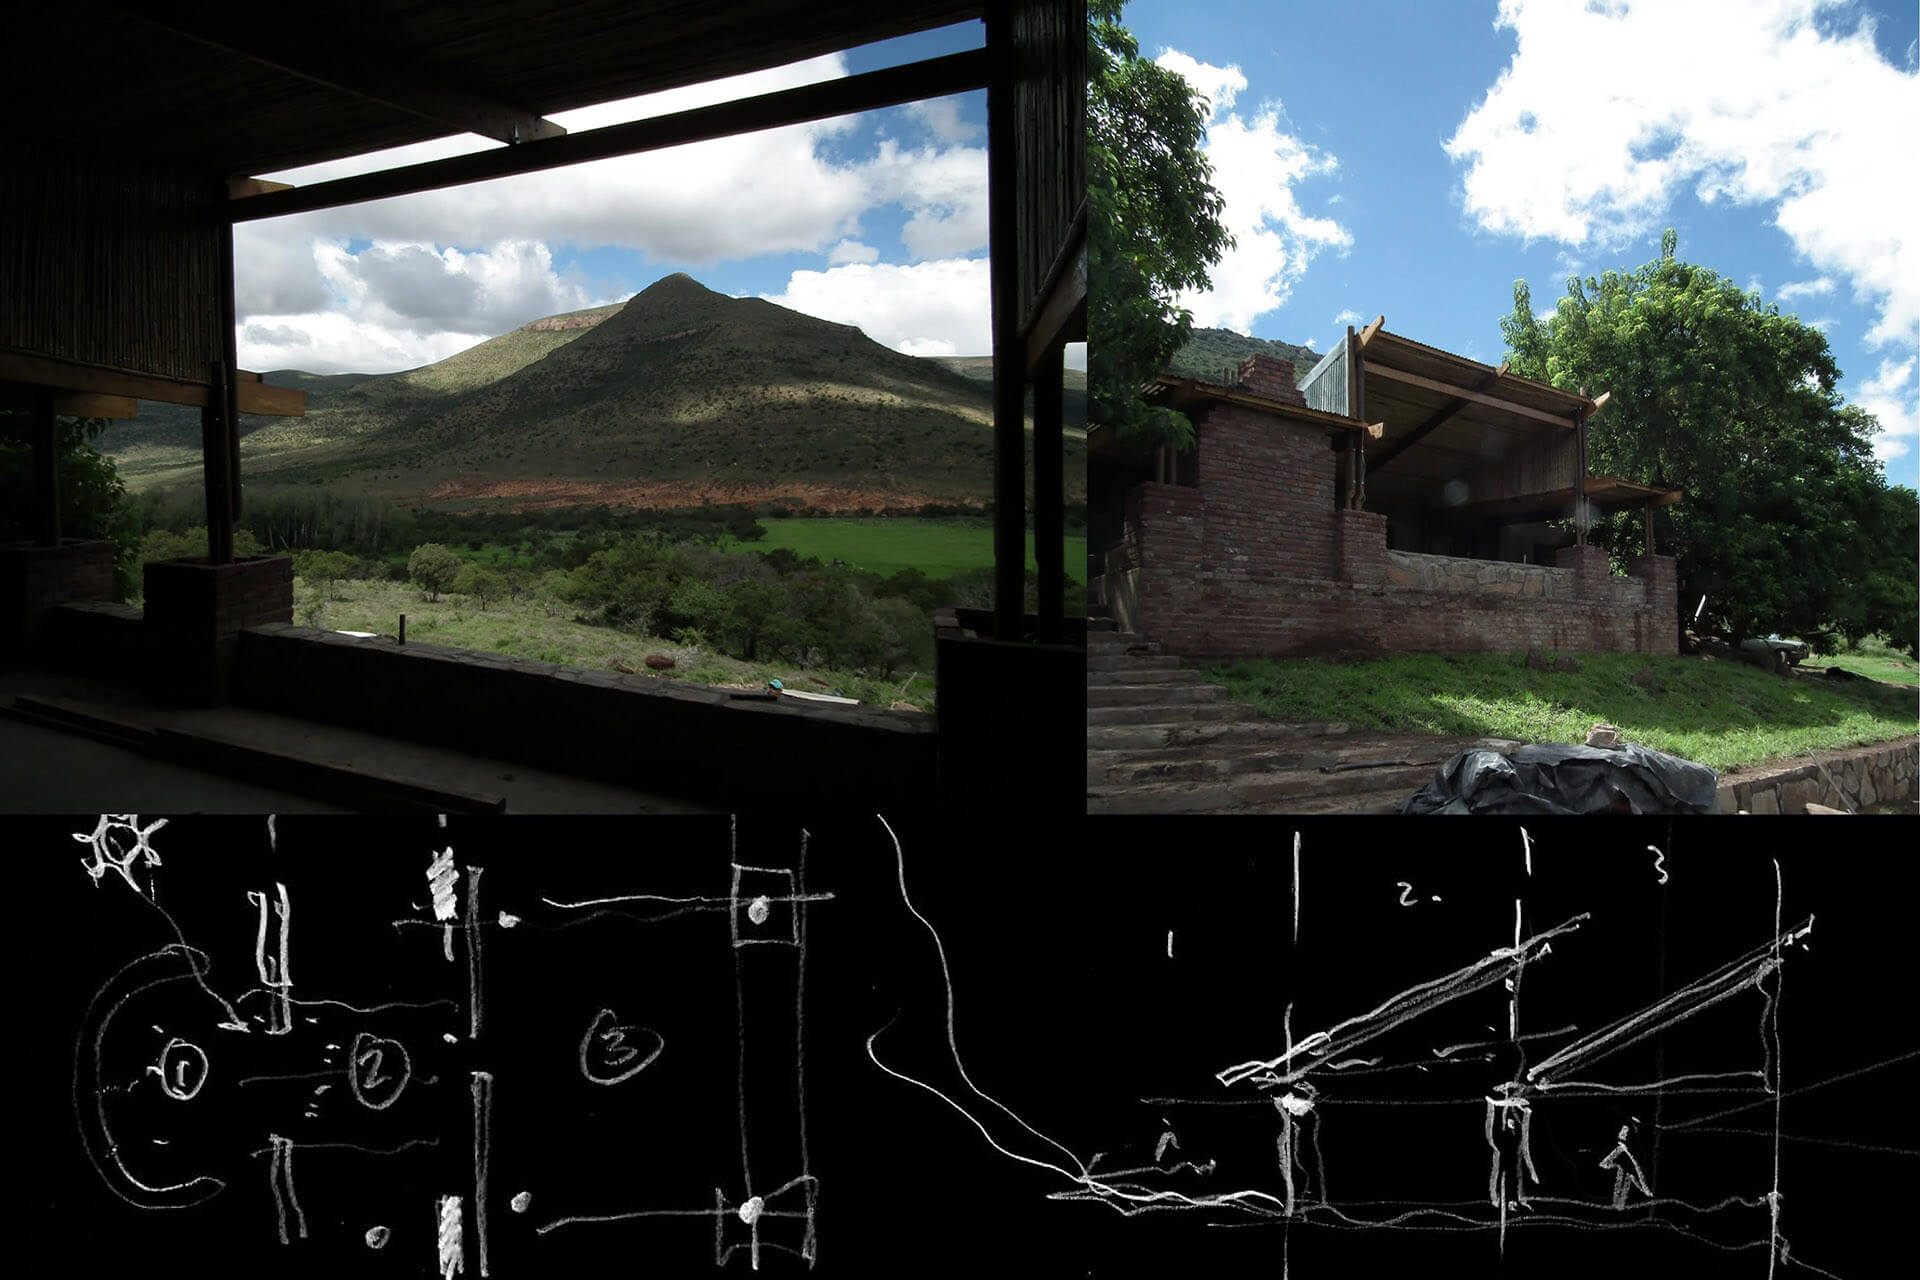
The brief was straightforward: remove internal walls, lift and re-pitch the roof, replace doors and windows, and introduce a stoep to extend the living space outward.
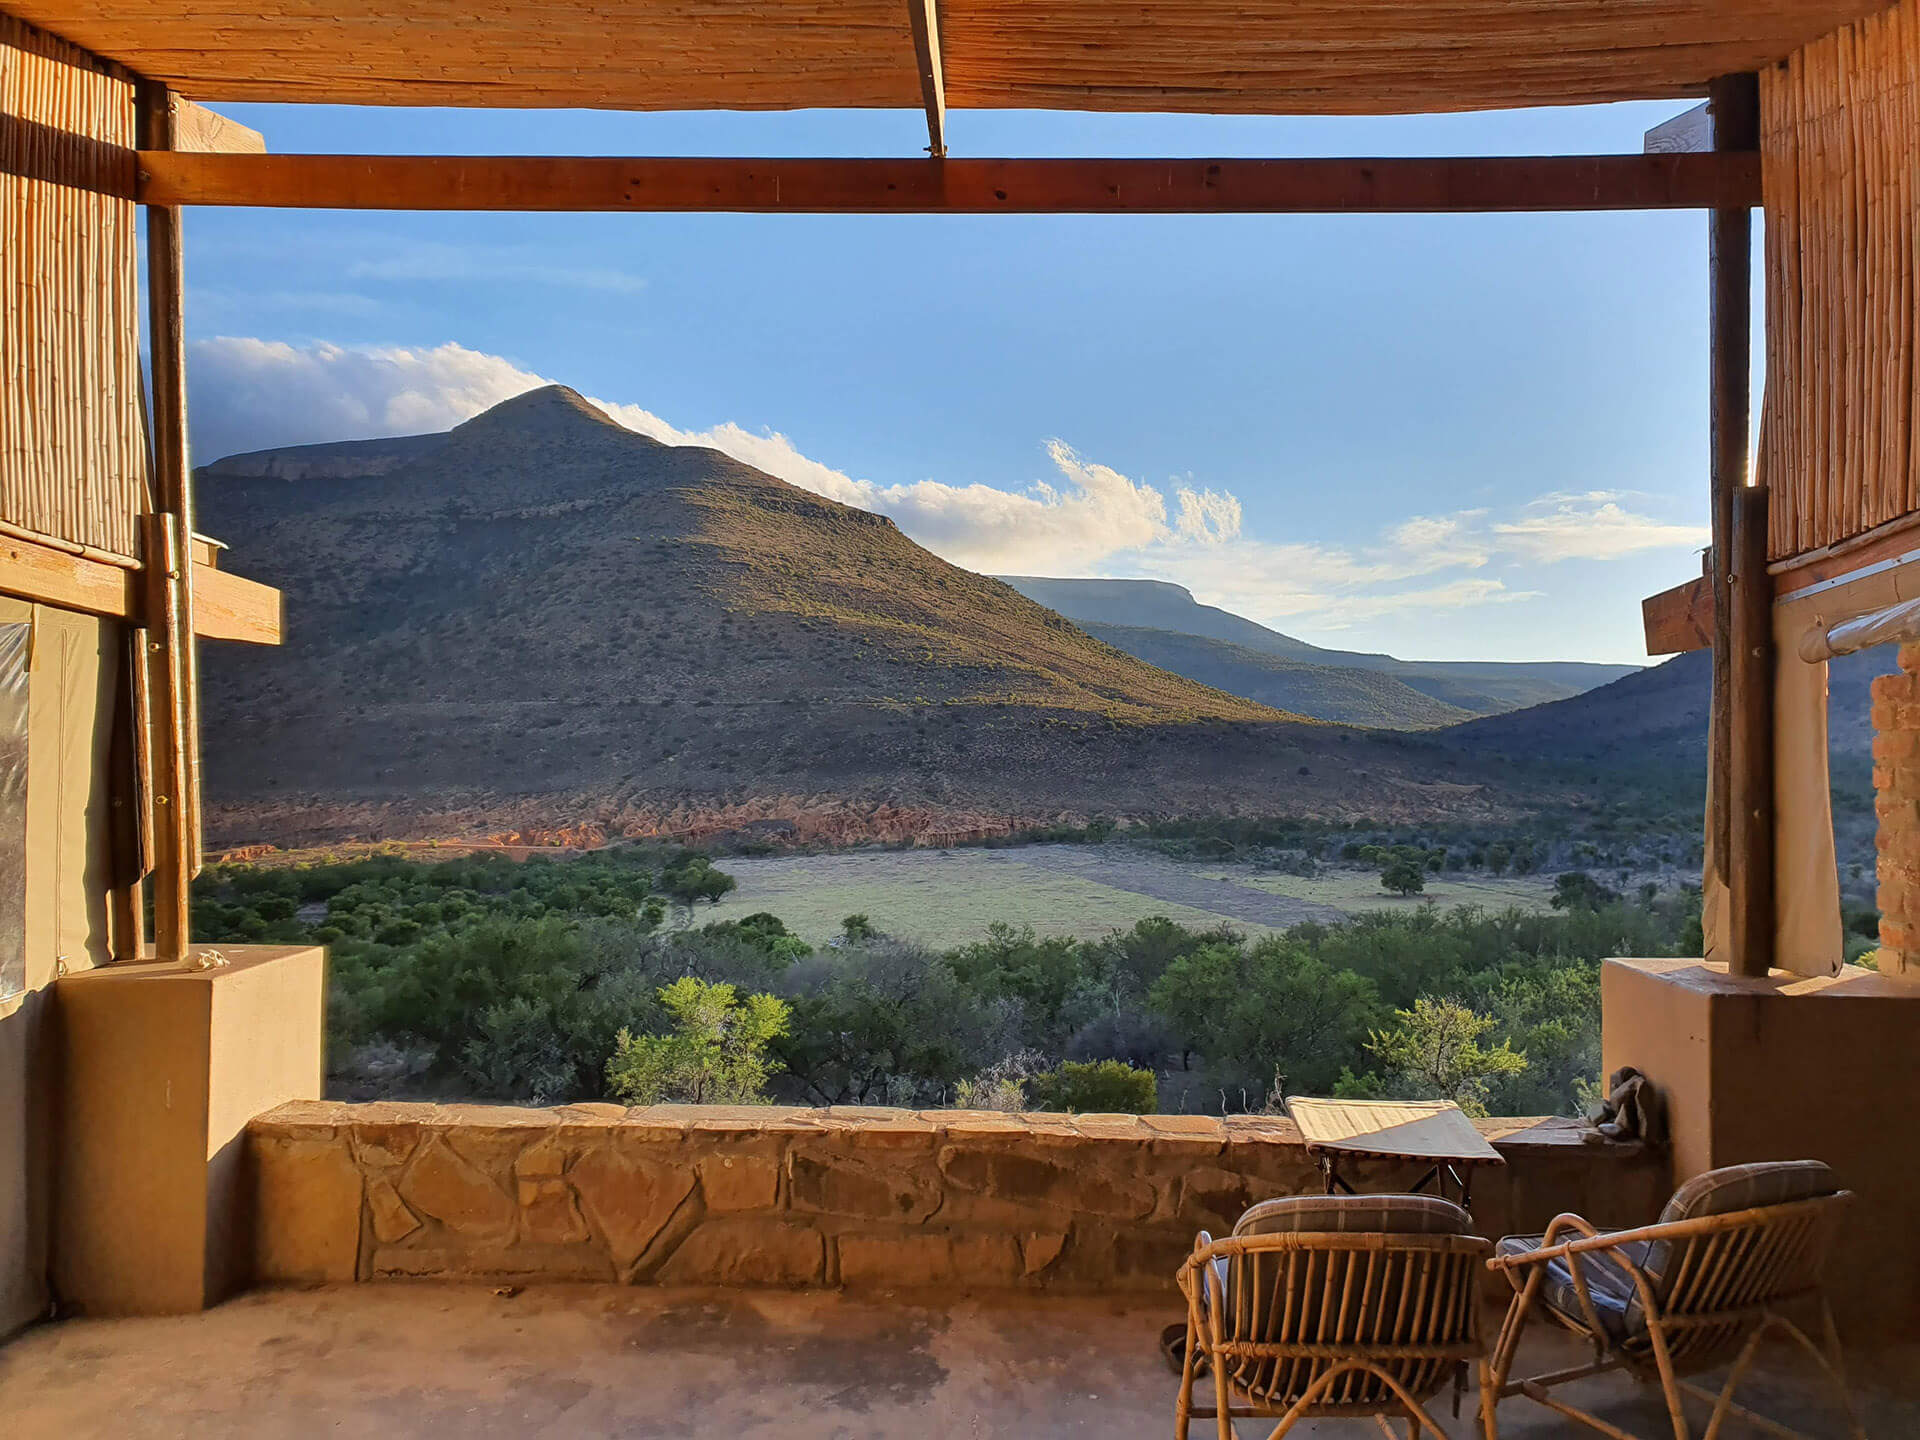
The stoep was initially designed as a simple lean-to structure. However, once constructed, the supporting beam obstructed the view—an issue only fully realised on site. The design was re-considered and resolved through the introduction of an “eyebrow” roof, with the central portion of the roof sloping back toward the main building to reopen views and improve spatial quality.
This adjustment introduced a technical challenge: a box gutter positioned close to the sill of a high-level window, requiring careful detailing to ensure water drained back onto the adjacent lean-to roofs. With Jak having returned to university, Arn returned to the farm to implement the revised design alongside the on-site team. The roof was dismantled and rebuilt, with the final slope determined directly on site.
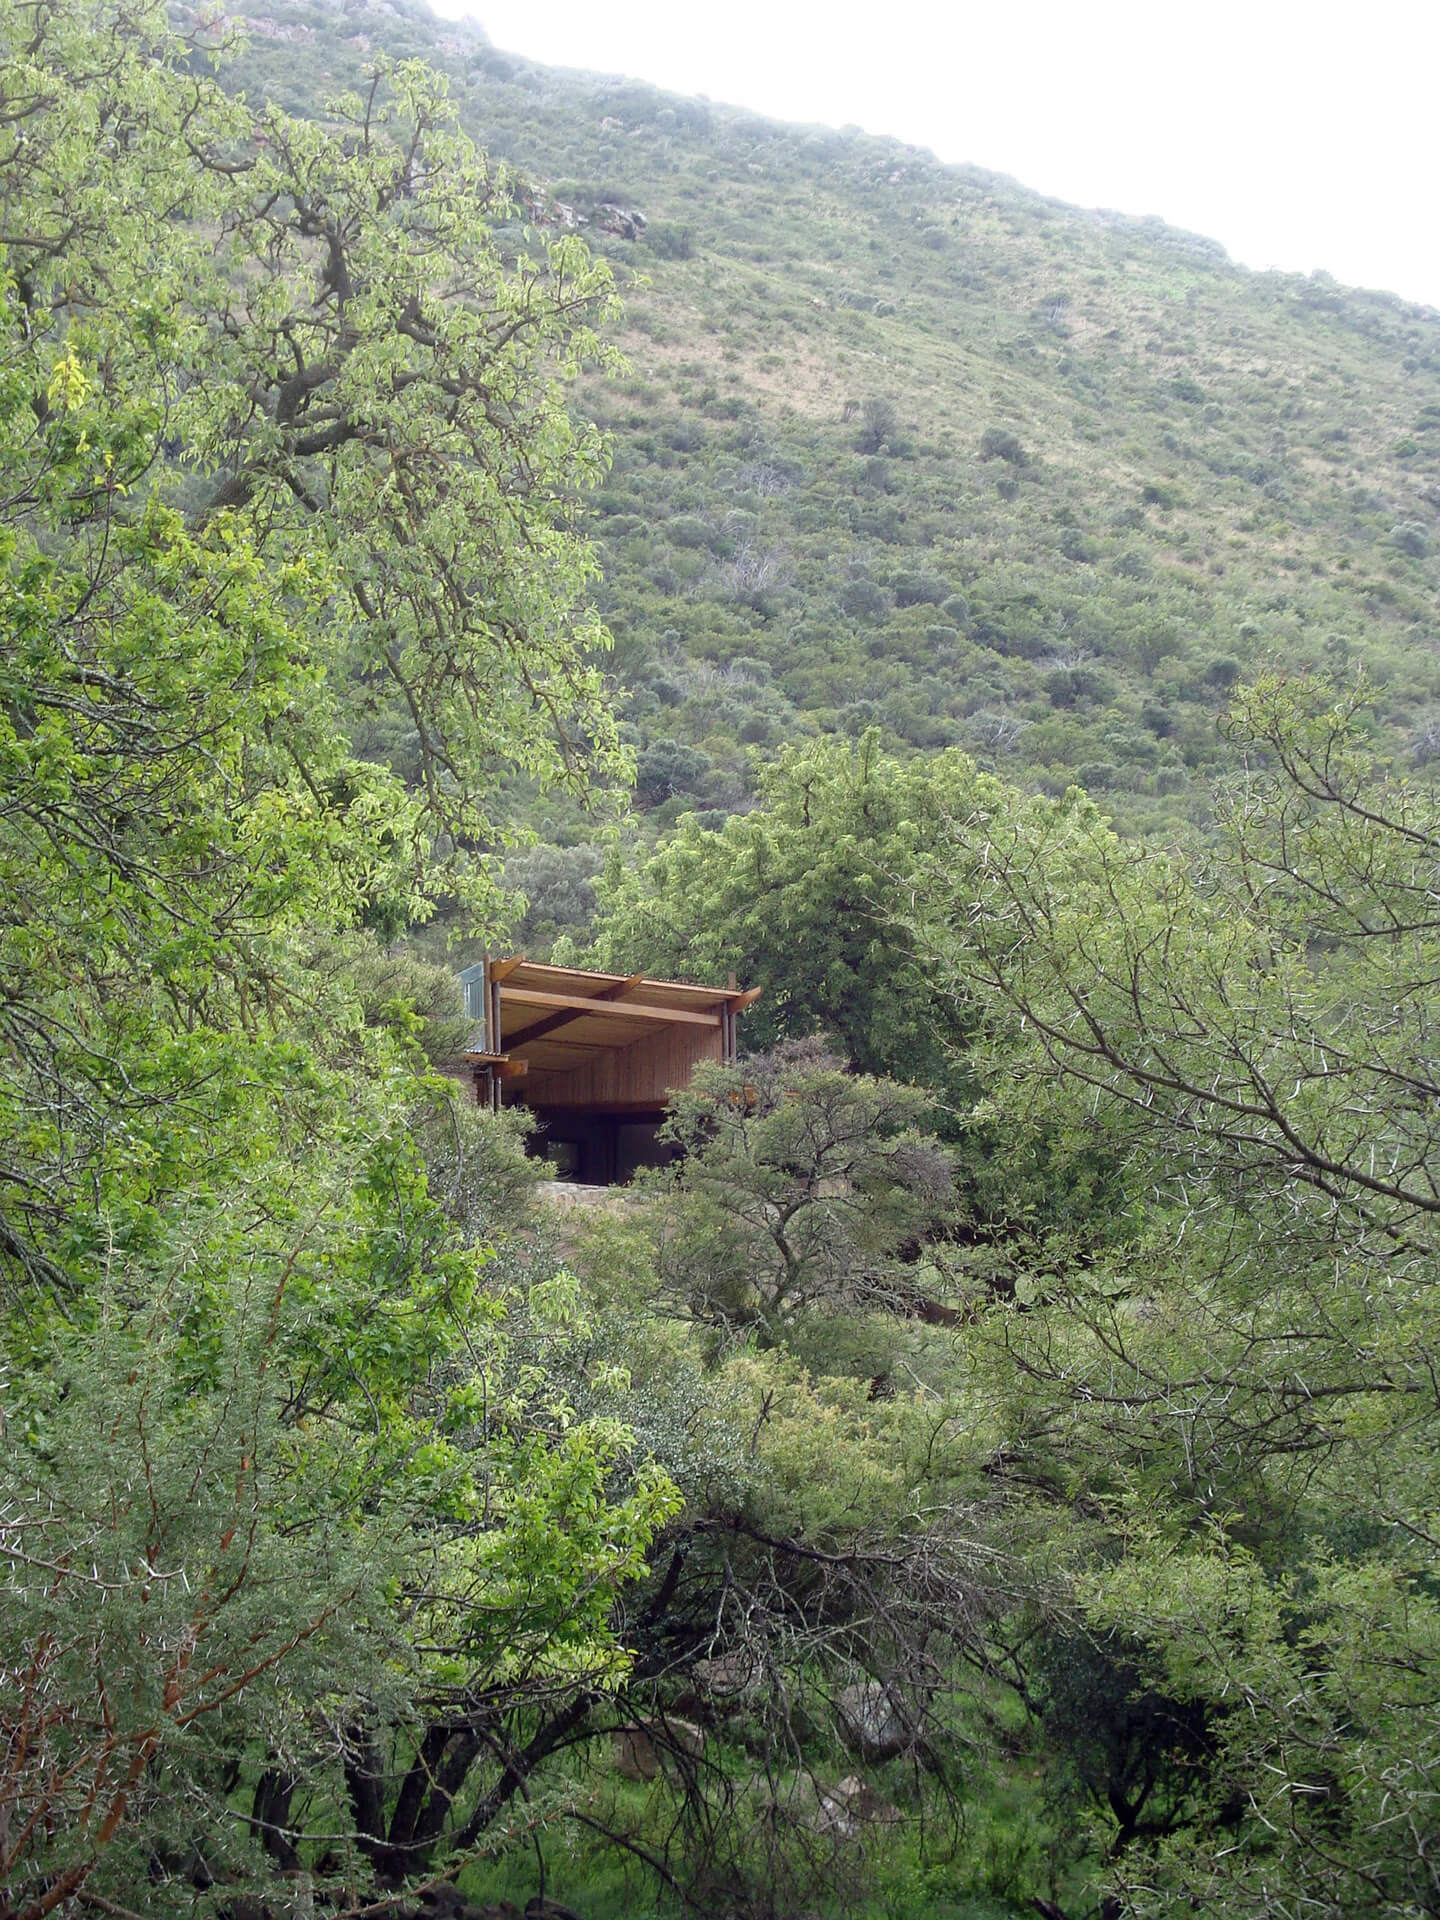
The completed building successfully frames the surrounding landscape, embodying the principles of refuge and prospect. To this day, the box gutter has remained watertight—a small but meaningful marker of a formative, hands-on learning experience that shaped Arn’s architectural approach.