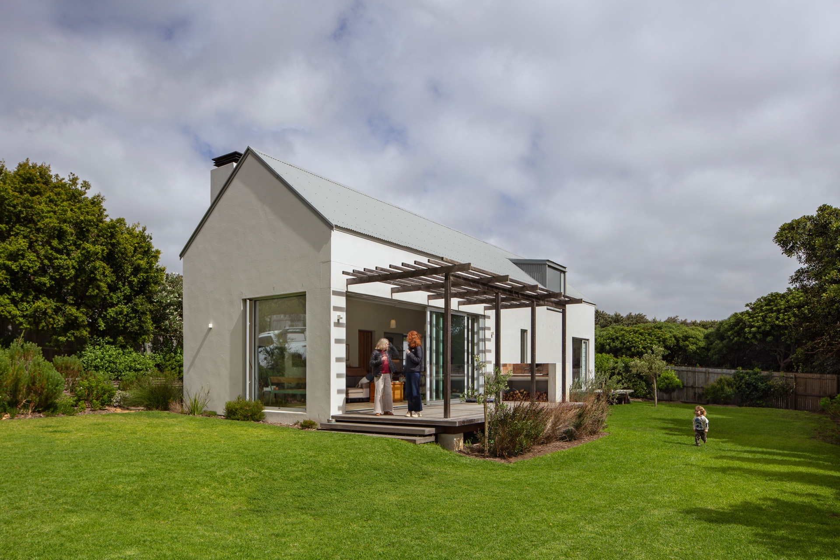
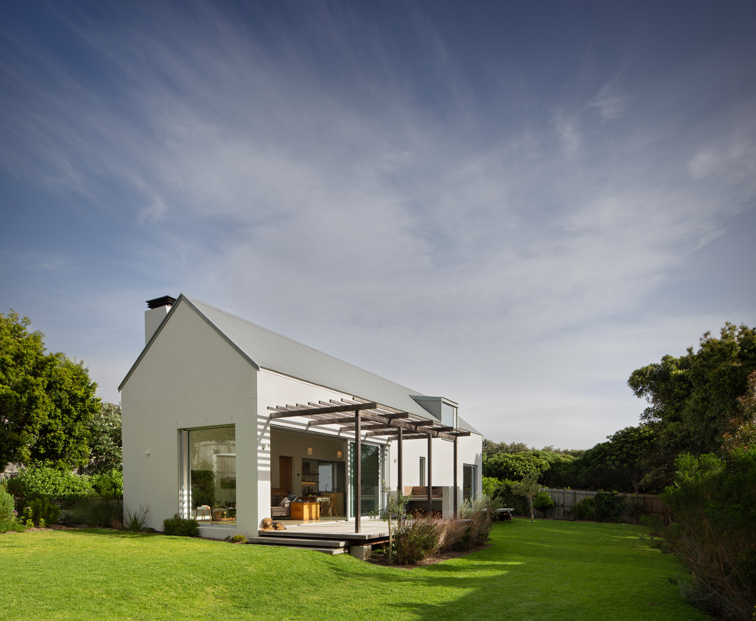
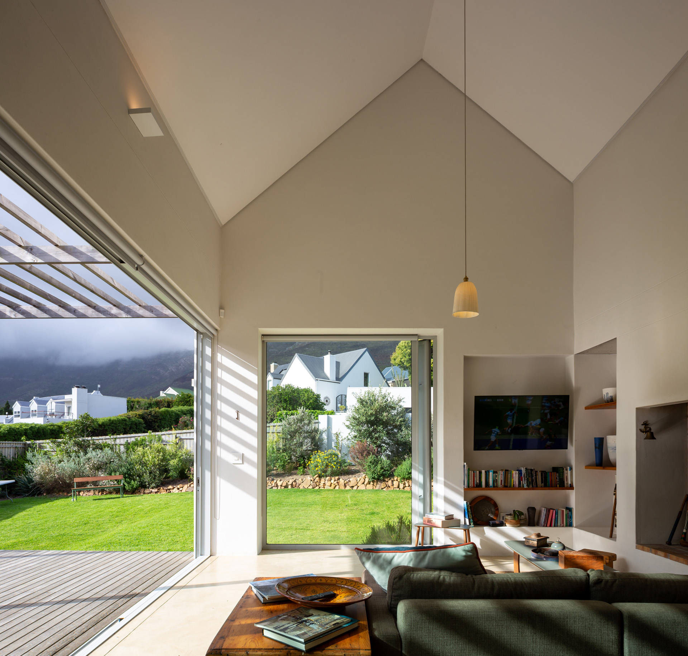
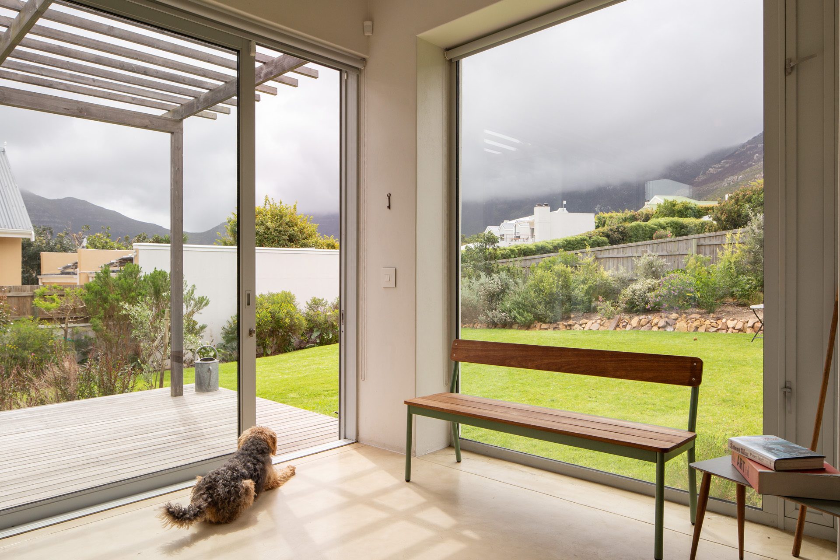
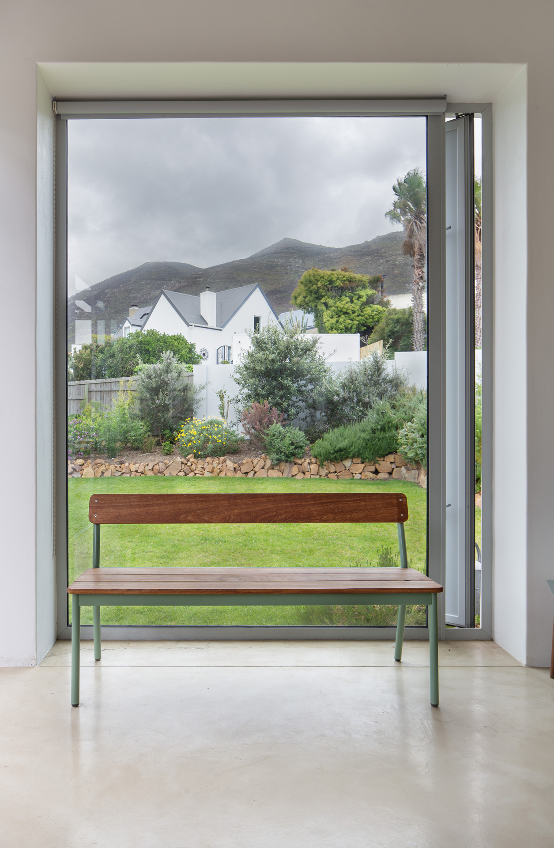
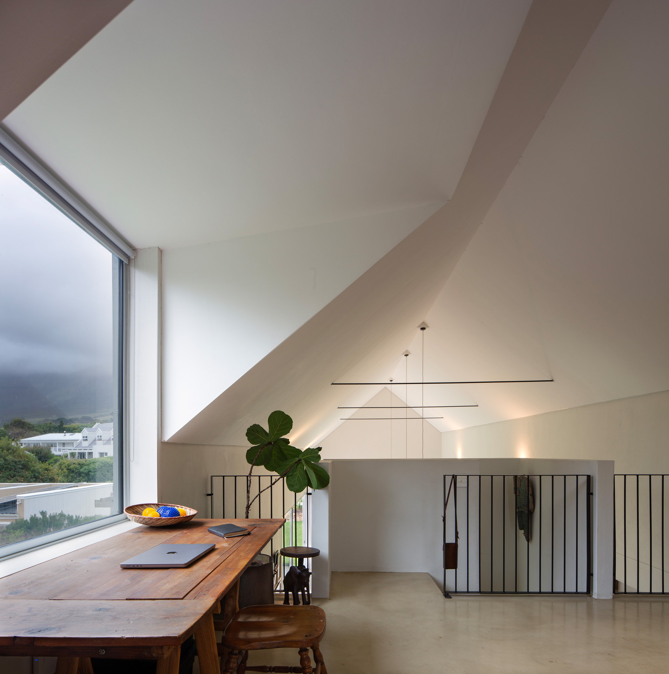
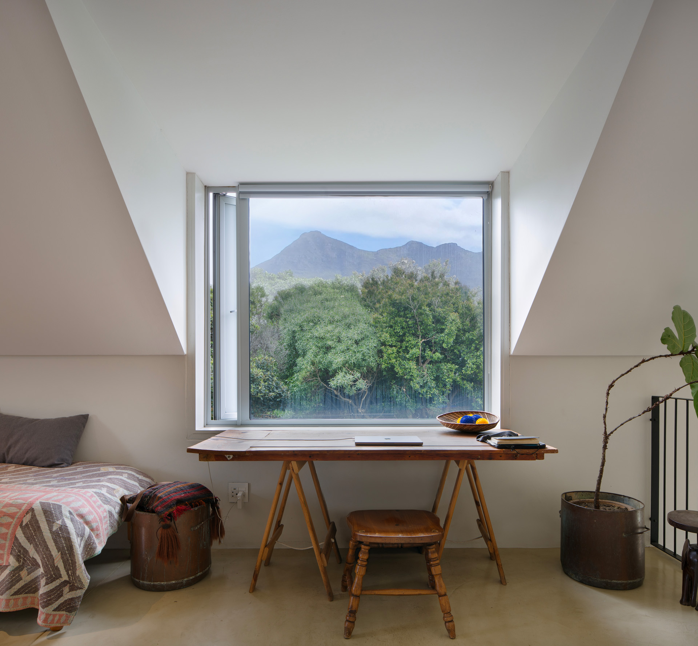
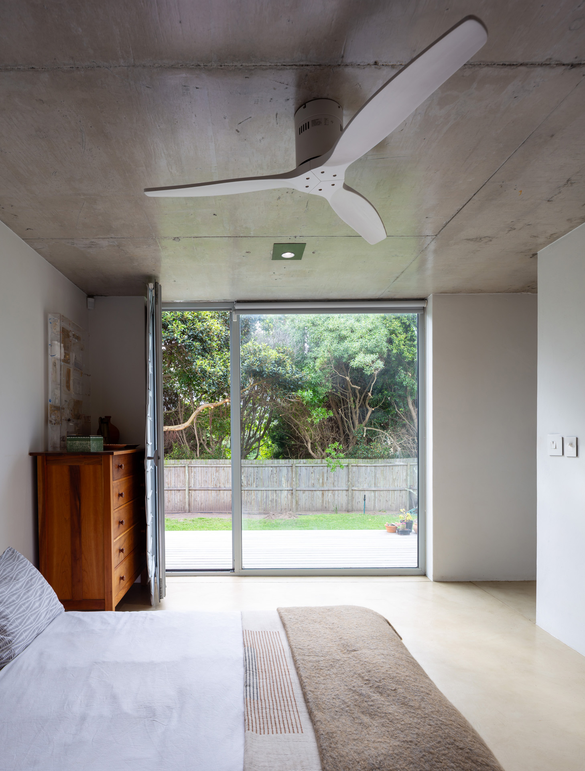
North Cottage was completed in 2022 for a young couple in Noordhoek. The project demonstrates that a carefully considered, well-designed home can be achieved without exceeding a modest budget—proving that spatial quality and affordability are not mutually exclusive.
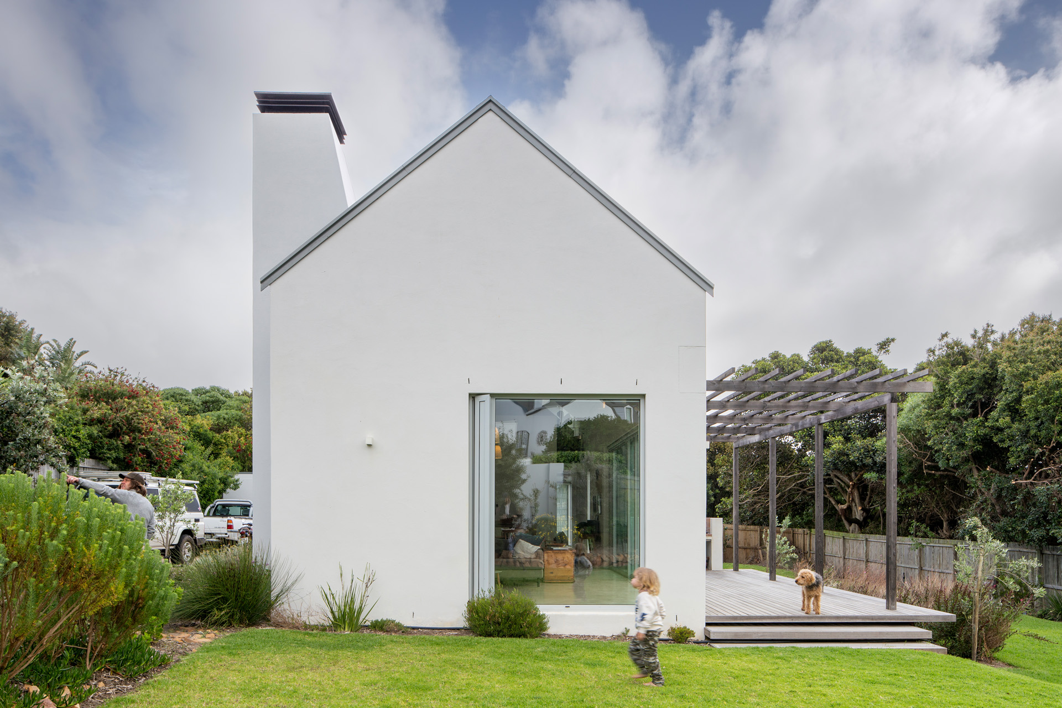
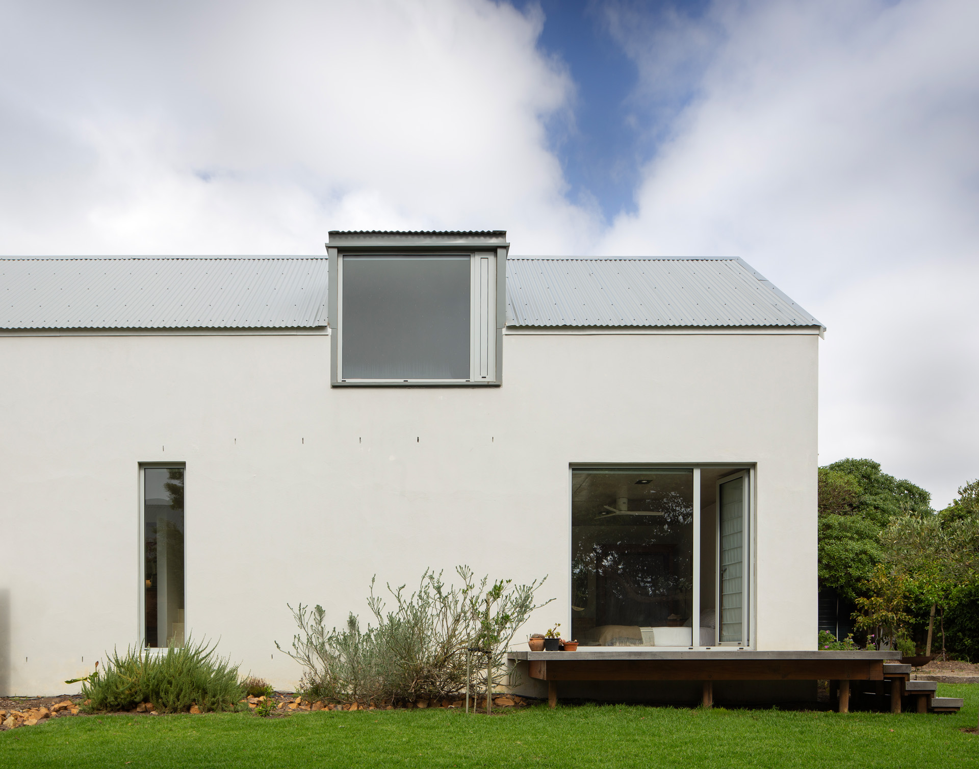
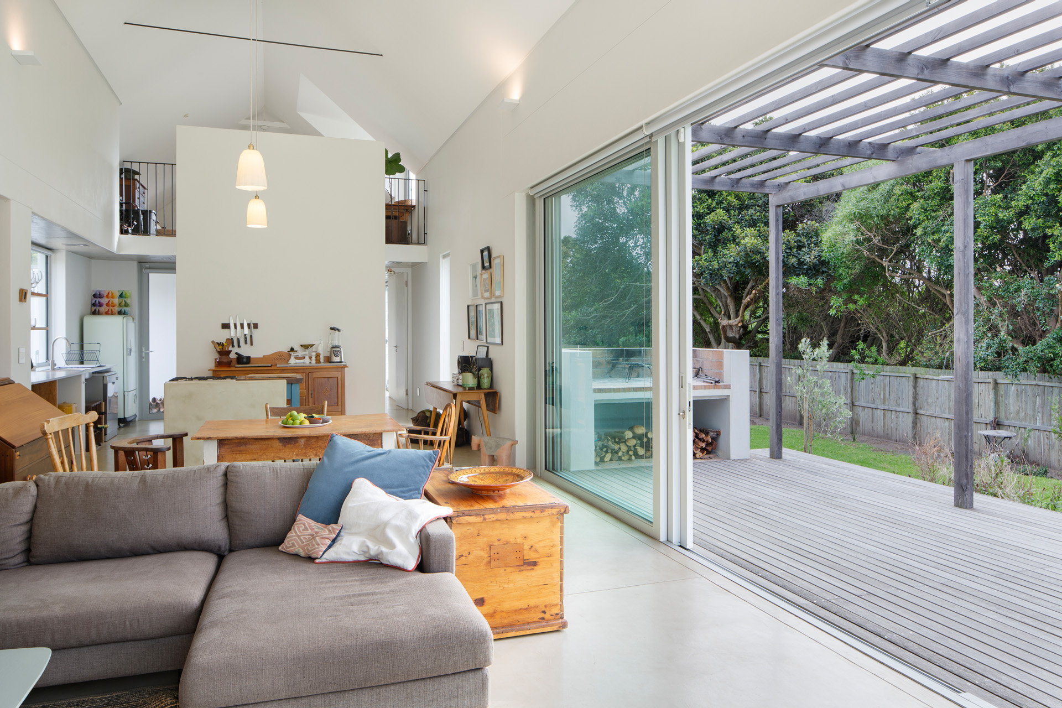
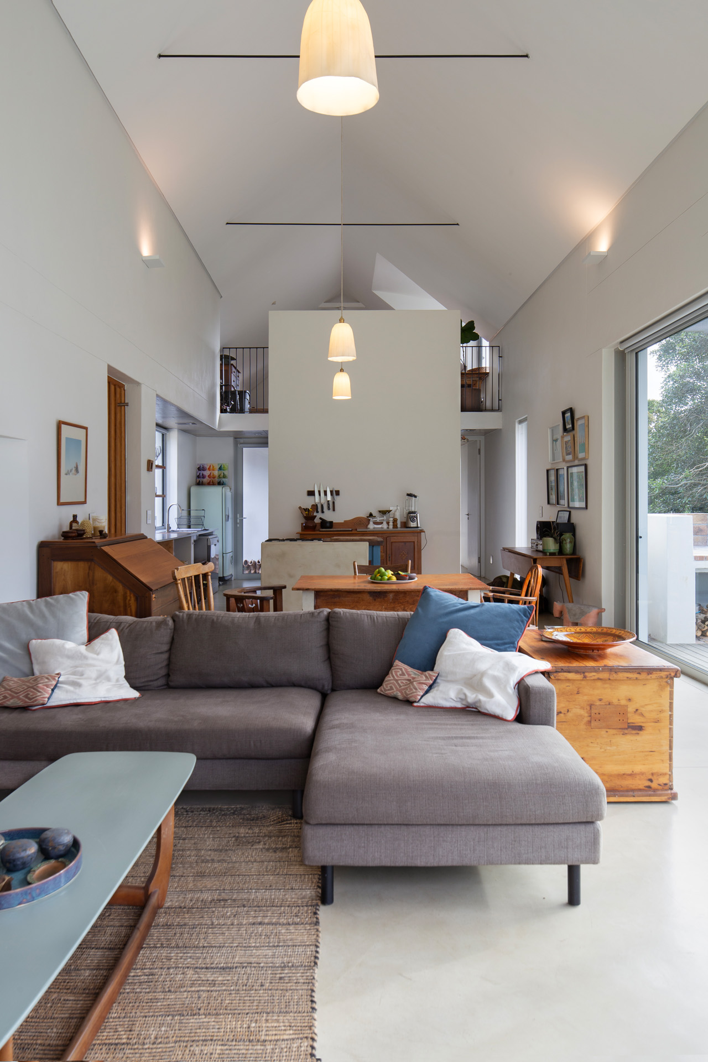
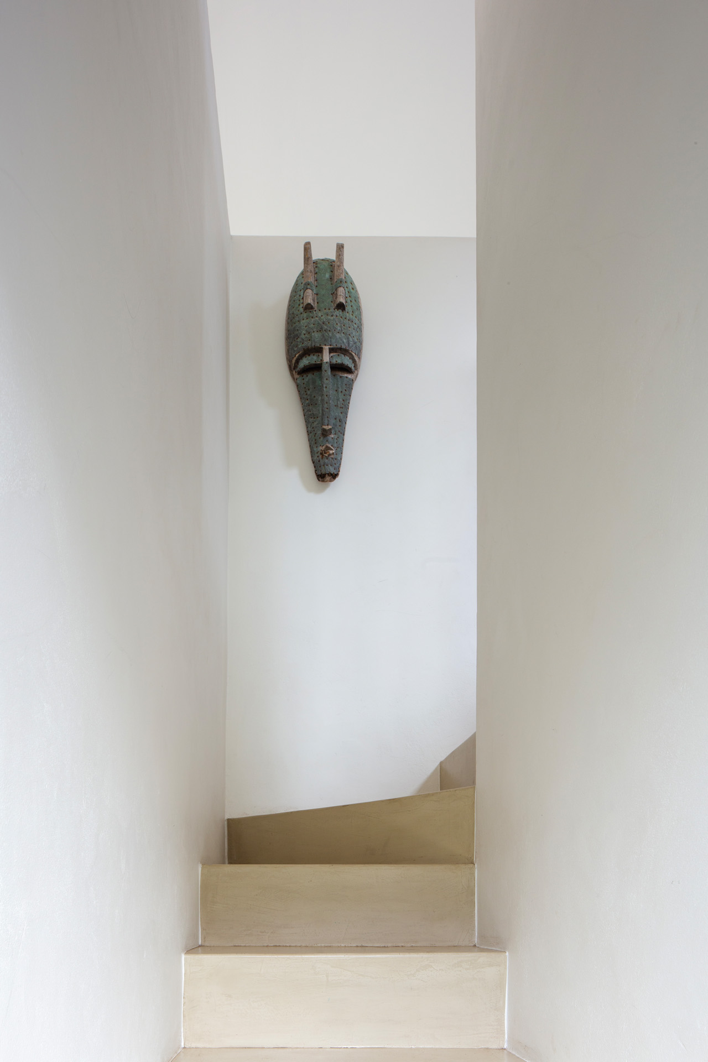
The cottage has a compact footprint of 100 m², expanded to 138 m² through the inclusion of a mezzanine level. The gabled form measures 5.34 m in width and 18.57 m in length. Spatial efficiency was a key design driver, with circulation and room sizes kept deliberately tight, including 900 mm passages, 750 mm internal doors, and a compact 750 mm dog-leg stair.
A centrally positioned service core divides the plan into distinct public and private zones, ensuring clarity of movement and efficient use of space.
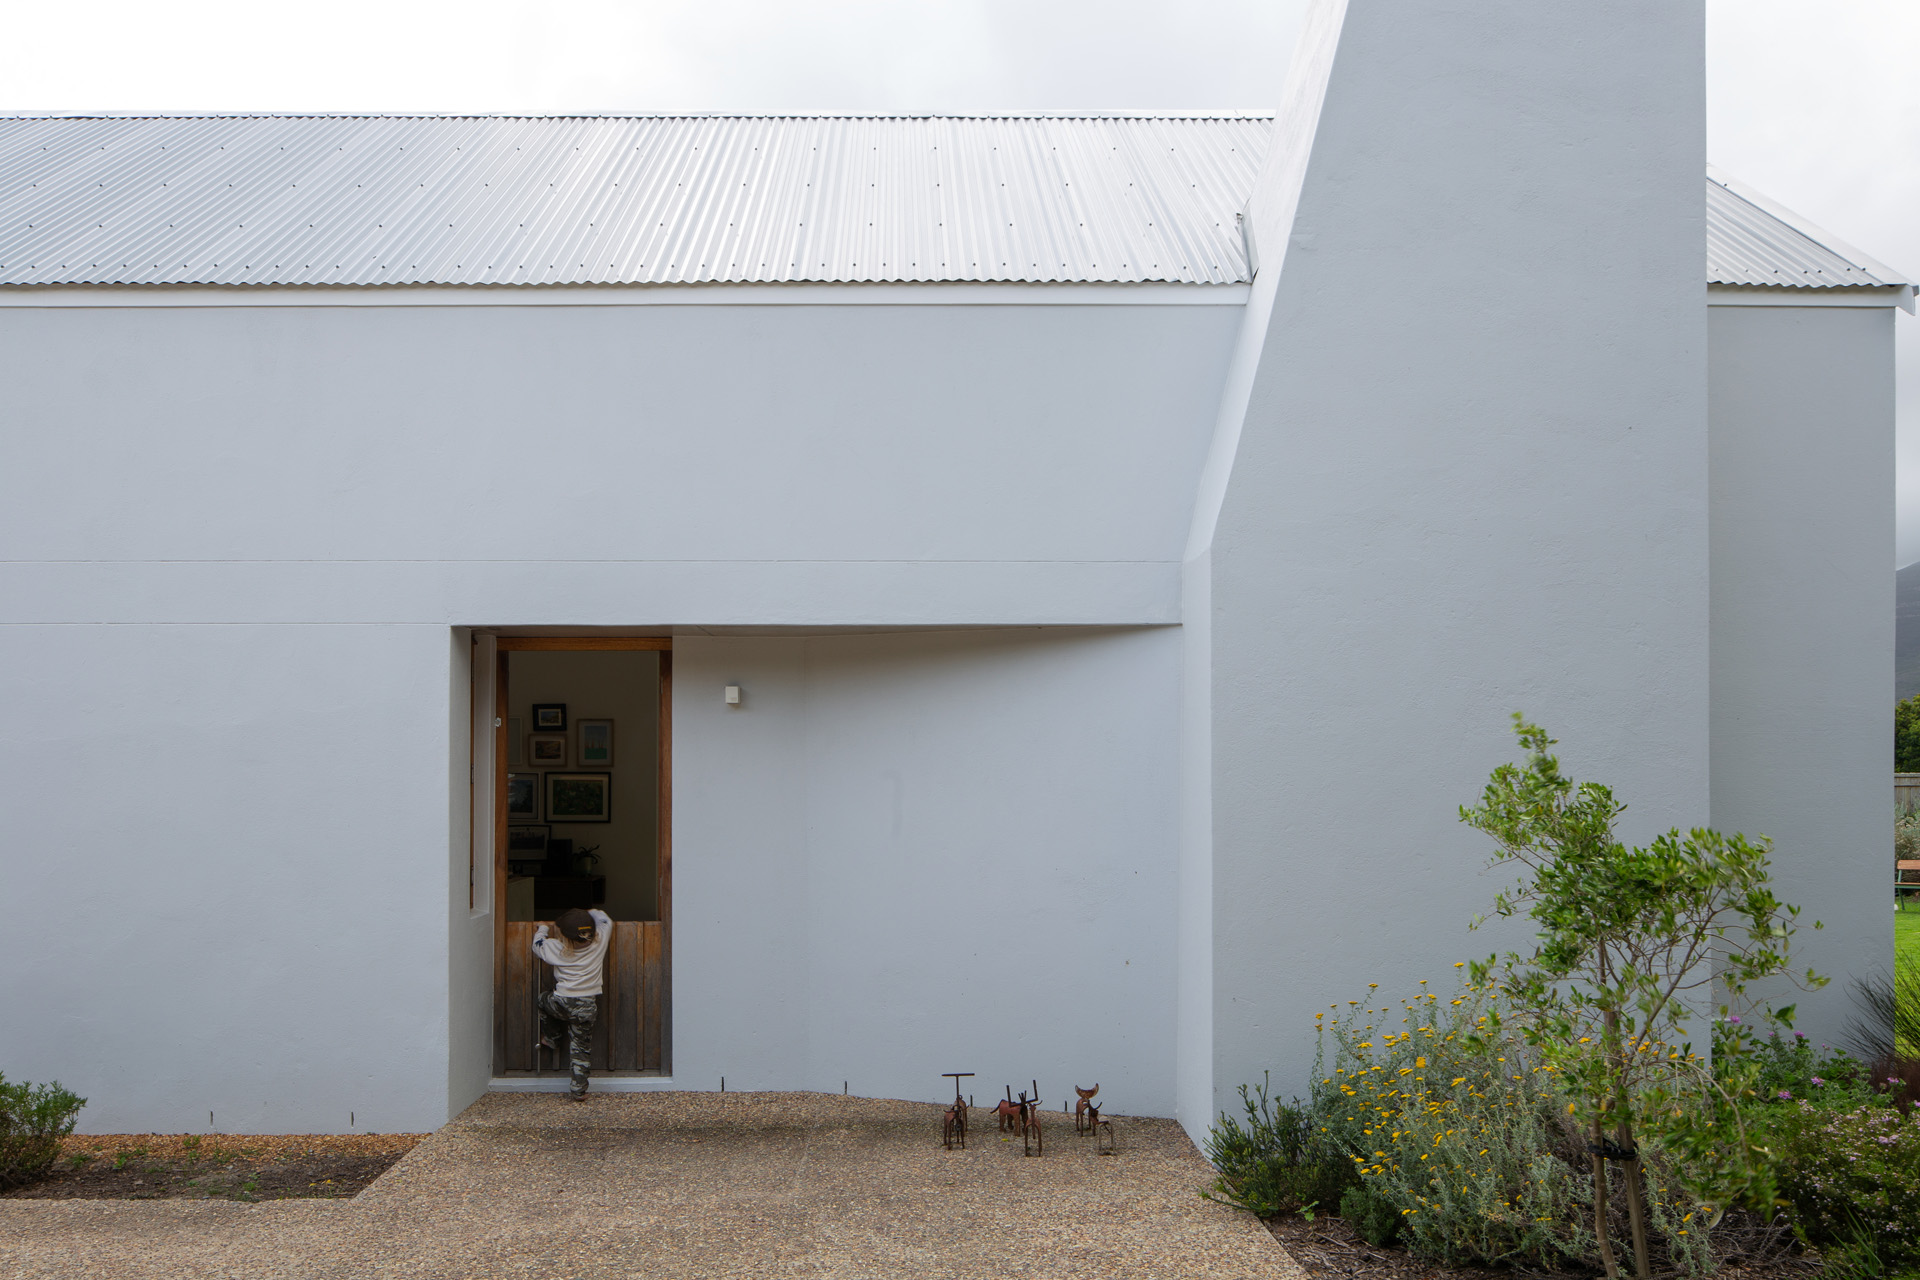
In keeping with Arn’s preference for restrained detailing, oversized fascia boards and ogee gutters were deliberately avoided. The roof edge was detailed with a minimal fascia, and gutters were omitted in favour of discreet perimeter drainage, reinforcing the cottage’s clean, pared-back aesthetic.
Photographs: Markus Jordaan