The clients’ brief was for a retirement home consisting of two bedrooms, a single-level with no steps with a sloping roof reminiscent of a farmhouse that their son, Arn previously designed for them in 2009.
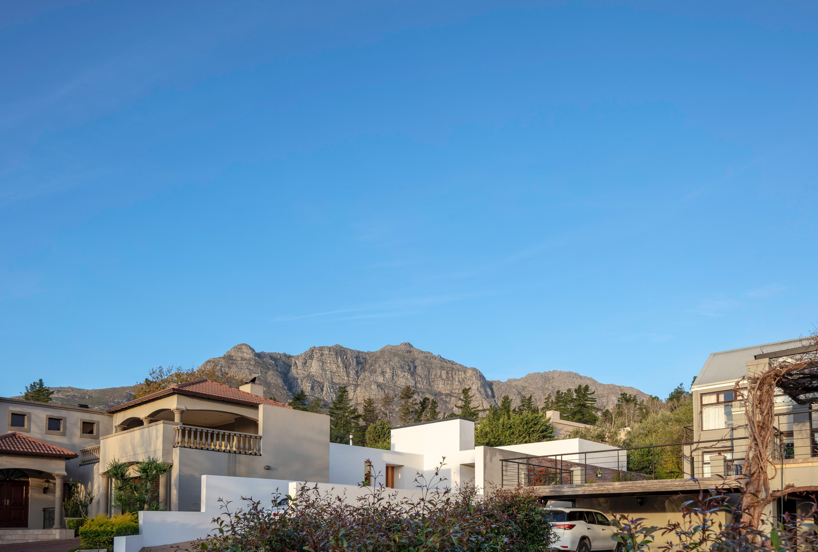
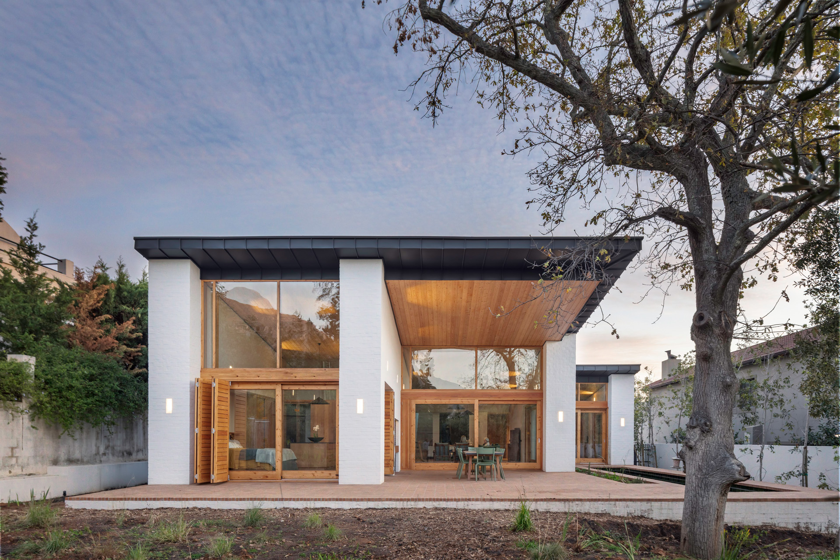
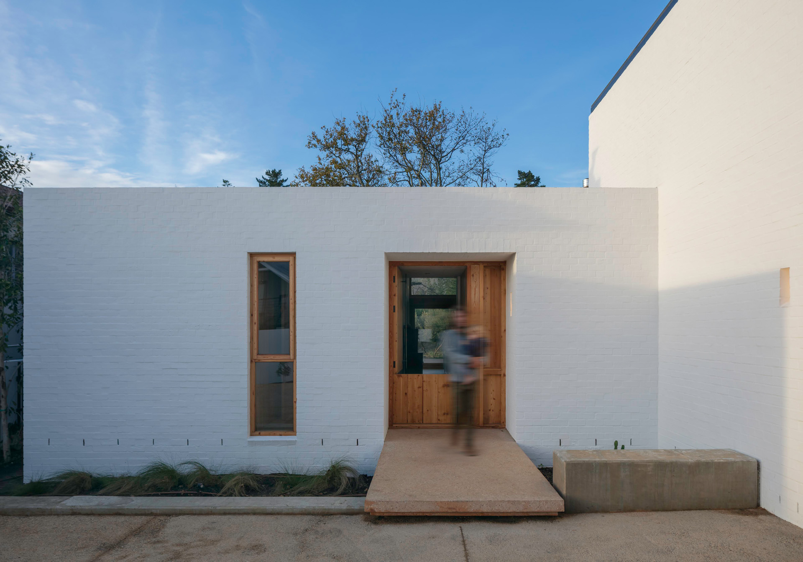
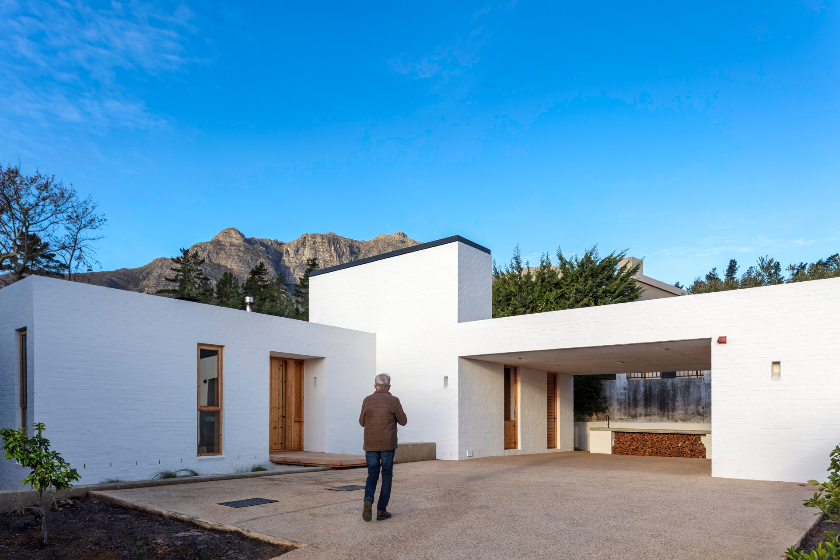
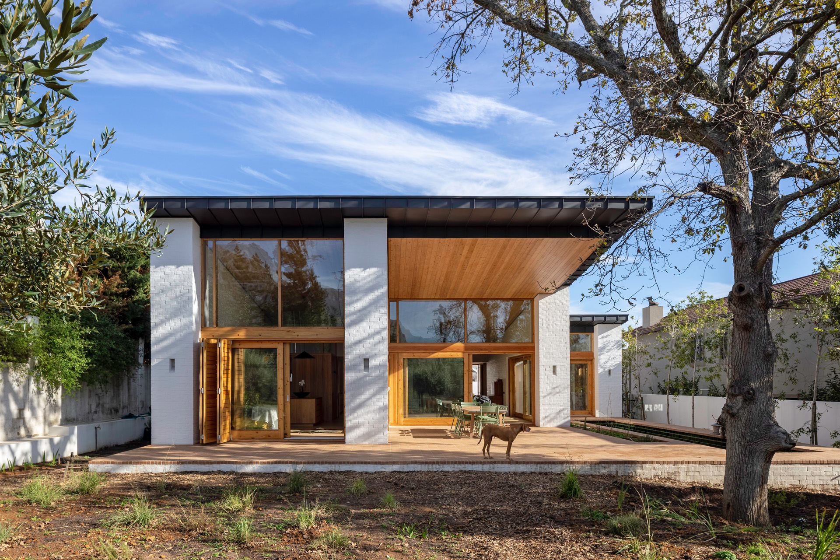
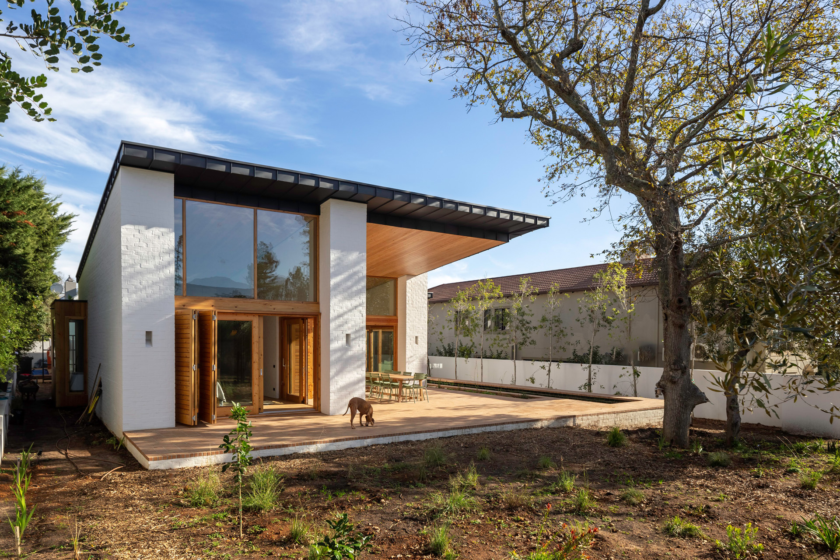
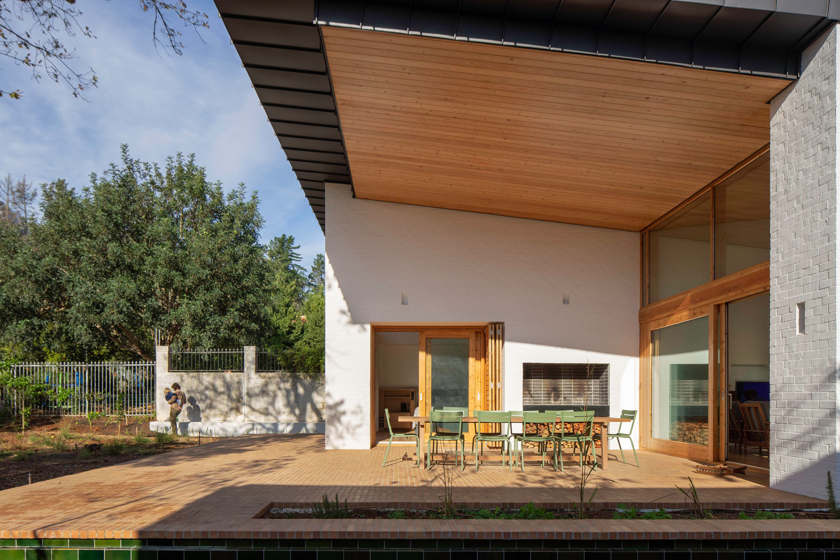
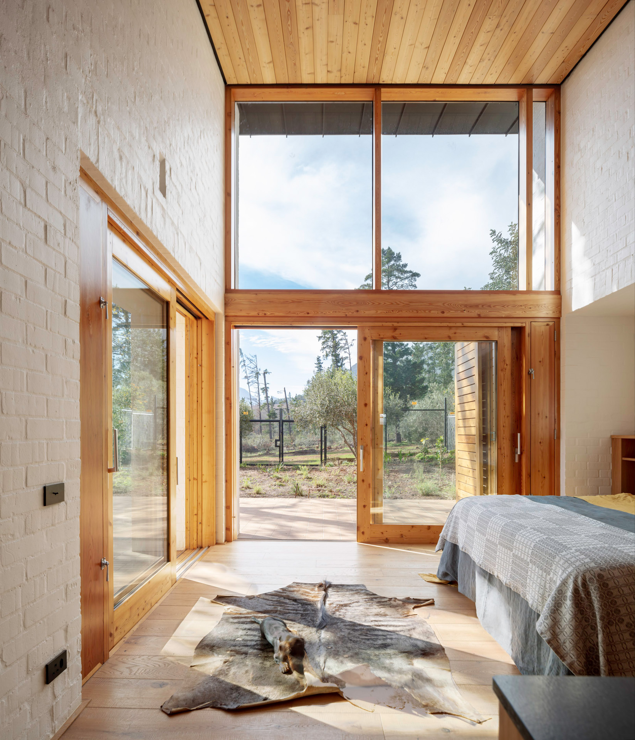
The design is structured around two primary roof forms: a grounded, flat-roofed entrance and services core conceived as part of the ‘earth’, and a sloped roof housing the living and sleeping spaces, conceived as part of the ‘sky’ and framing views toward the mountains. The entrance sequence gradually reveals the sloped roof and uninterrupted mountain views.
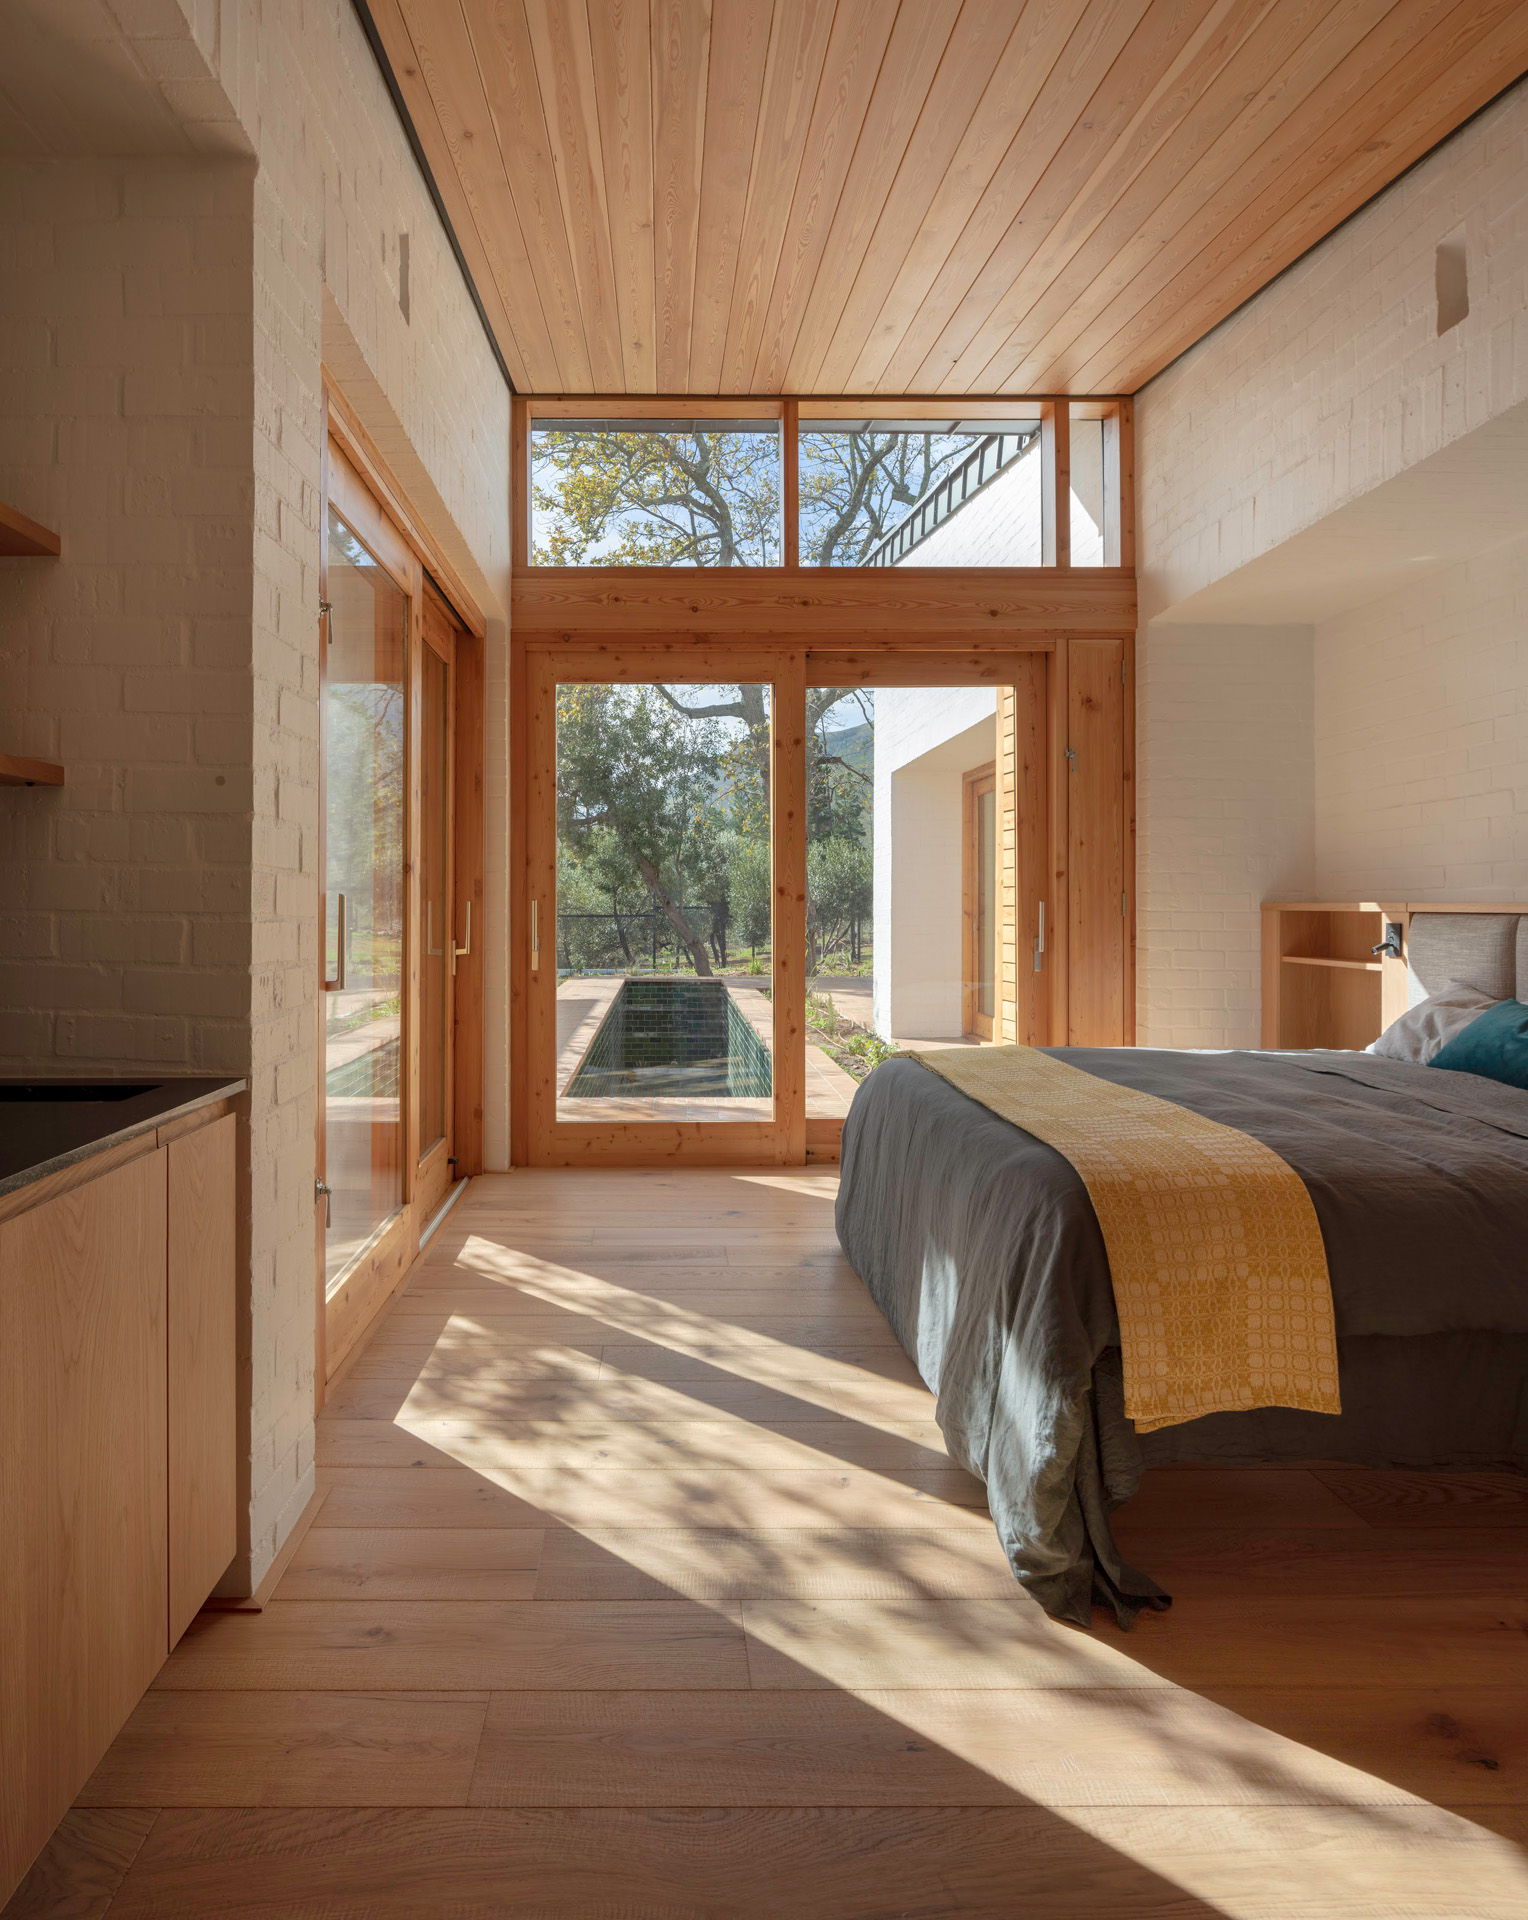
A stepped, north-facing plan maximises solar orientation through thick parallel walls providing thermal mass and deep overhangs for seasonal shading. These walls extend into the landscape and integrate built-in elements, reducing visual clutter and allowing for openness within a compact footprint.
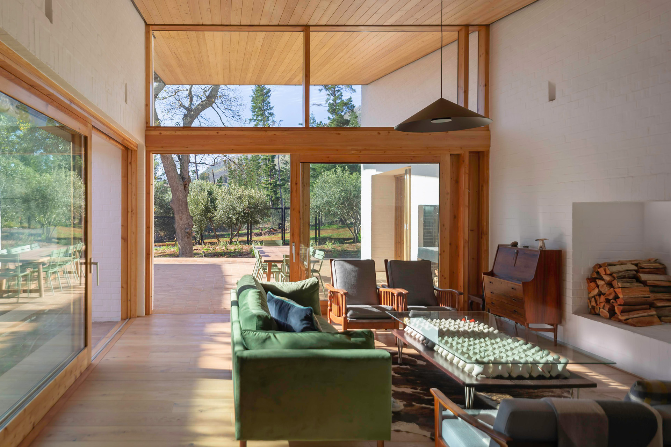
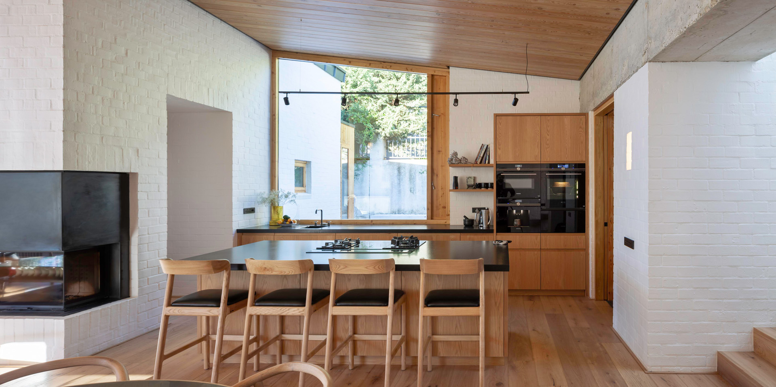
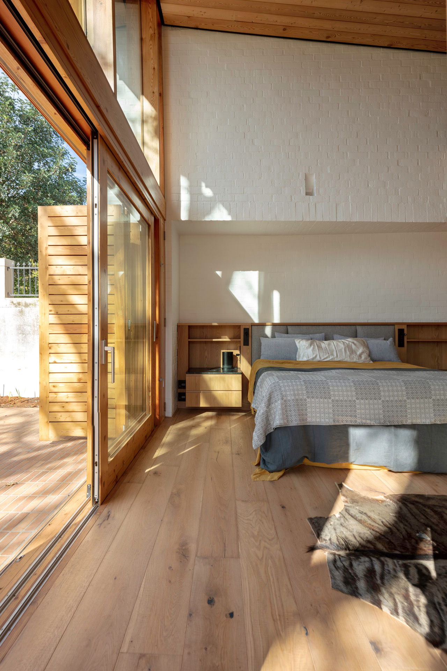
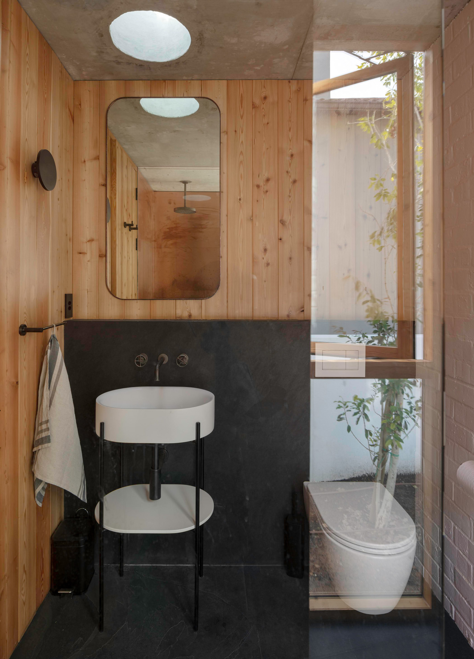
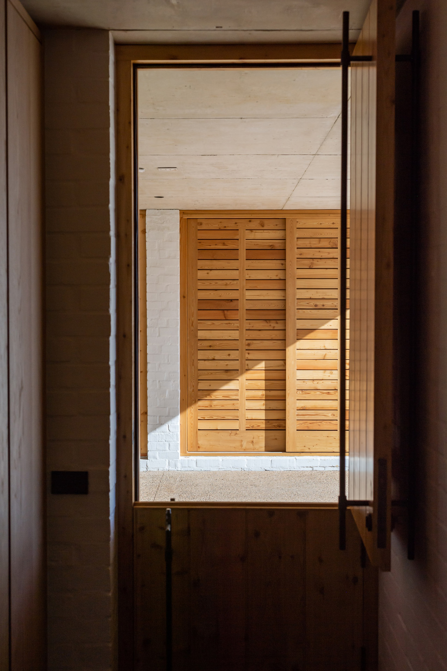
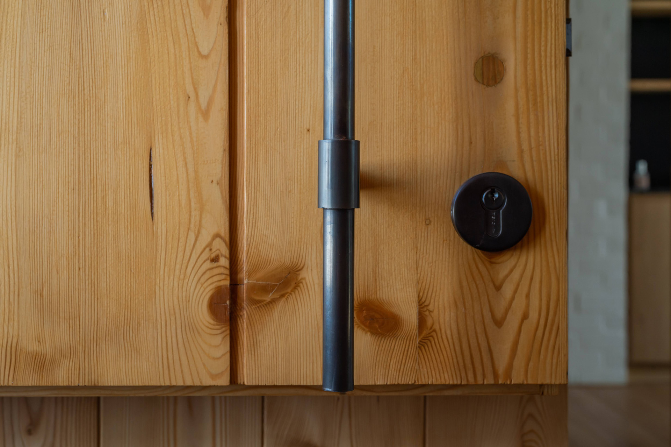
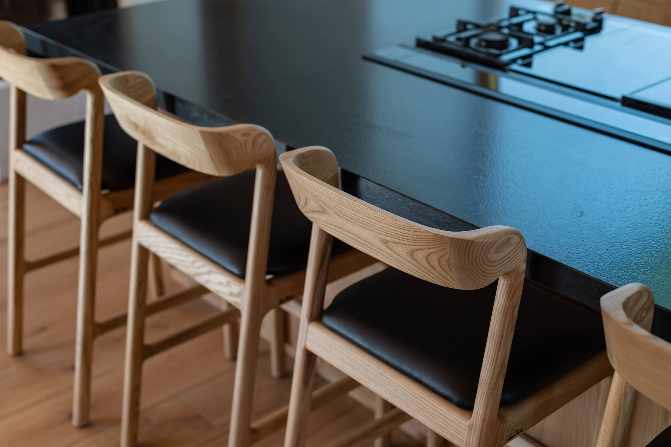
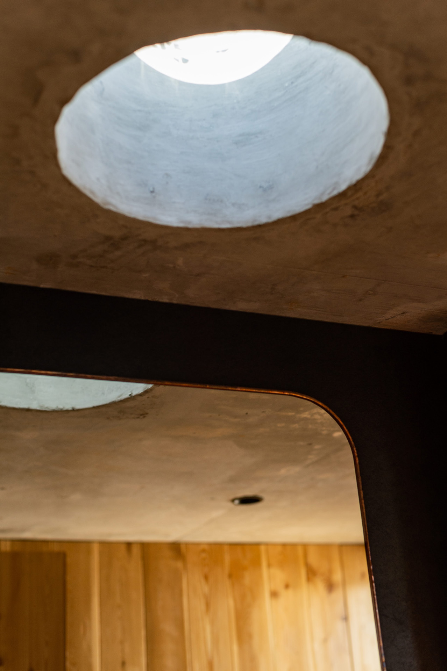
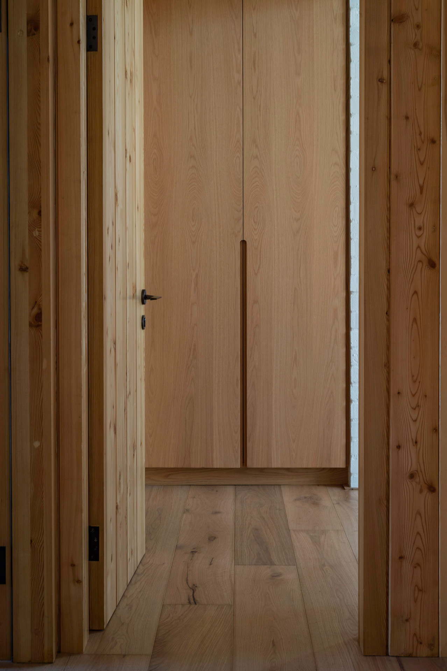
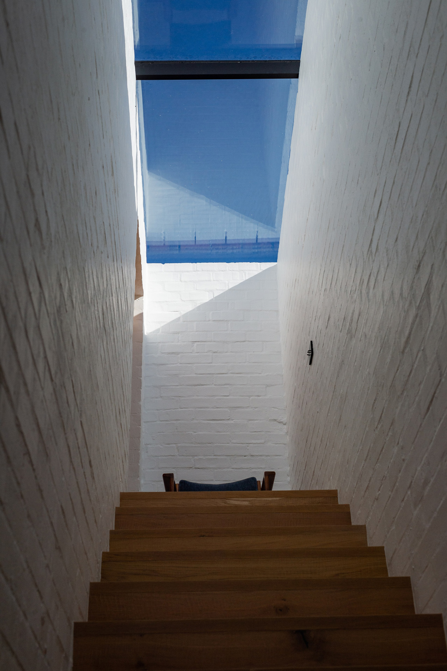
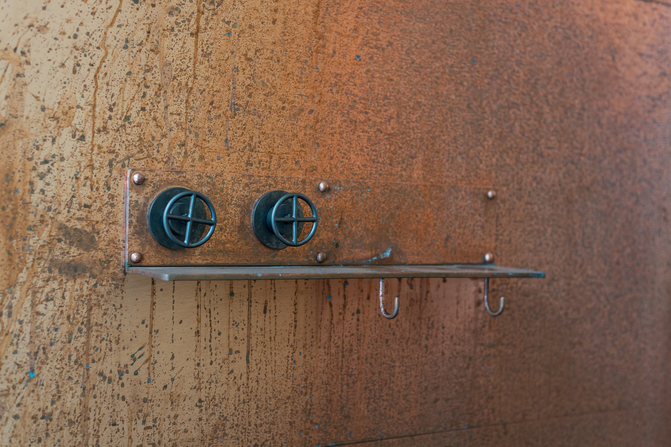
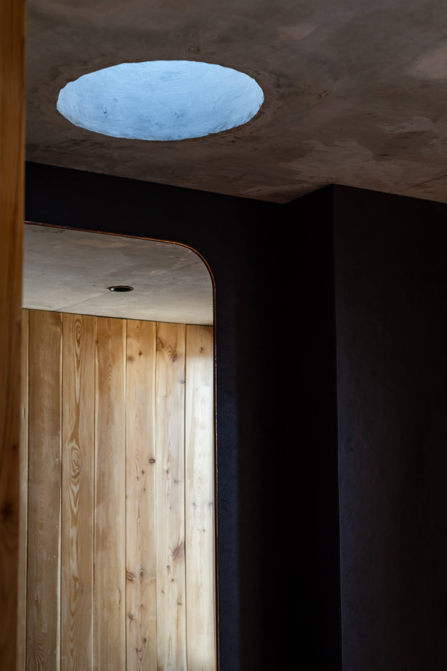
The minimal material palette consisting of bagged and painted brickwork; off-shutter concrete; timber cladding, doors and windows utilised for both the inside and outside creates a cohesive aesthetic. Furthermore, textured natural materials were employed in the interior to retain and enhance the natural and textured aesthetic of the whole. Particular attention has been given to detailing: from the bagged and painted brickwork, timber elements and the layout of off-shutter concrete ceilings, to the bespoke elements such as recessed brick light fittings, brick-module-integrated switchgear, handcrafted barn door handles and copper soap dishes.
Villa Spike is a further development of the discourse of the early modernist movement of the Cape due to the efficient plan, site specific response and minimal material palette.